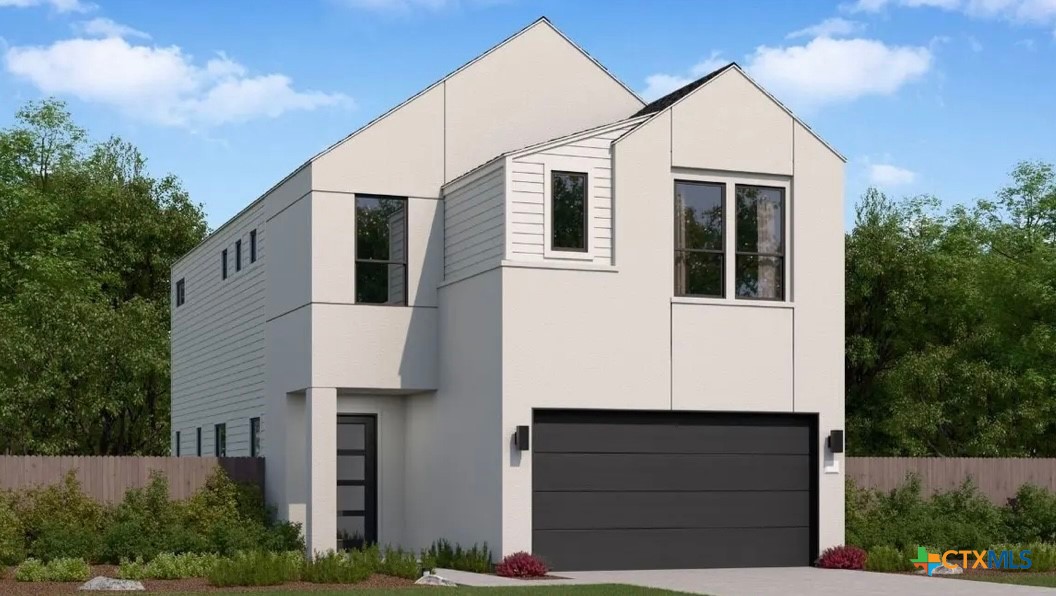
1414 Rambling Rose Road,Austin, TX 78745
Austin, TX 78745
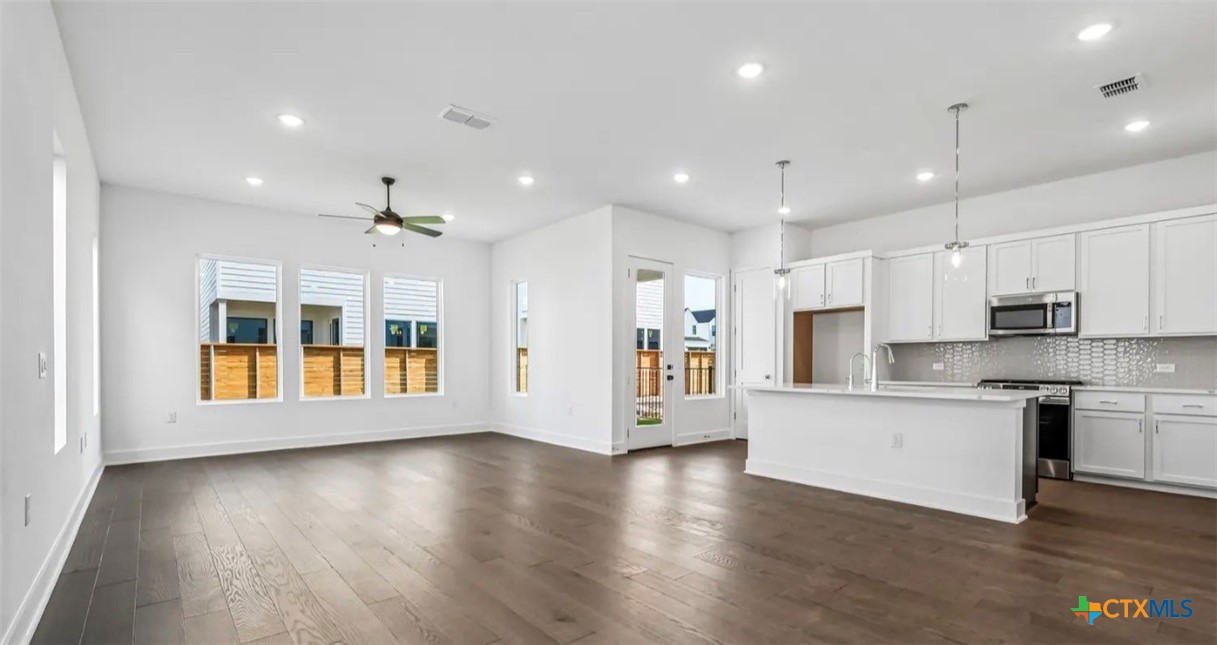
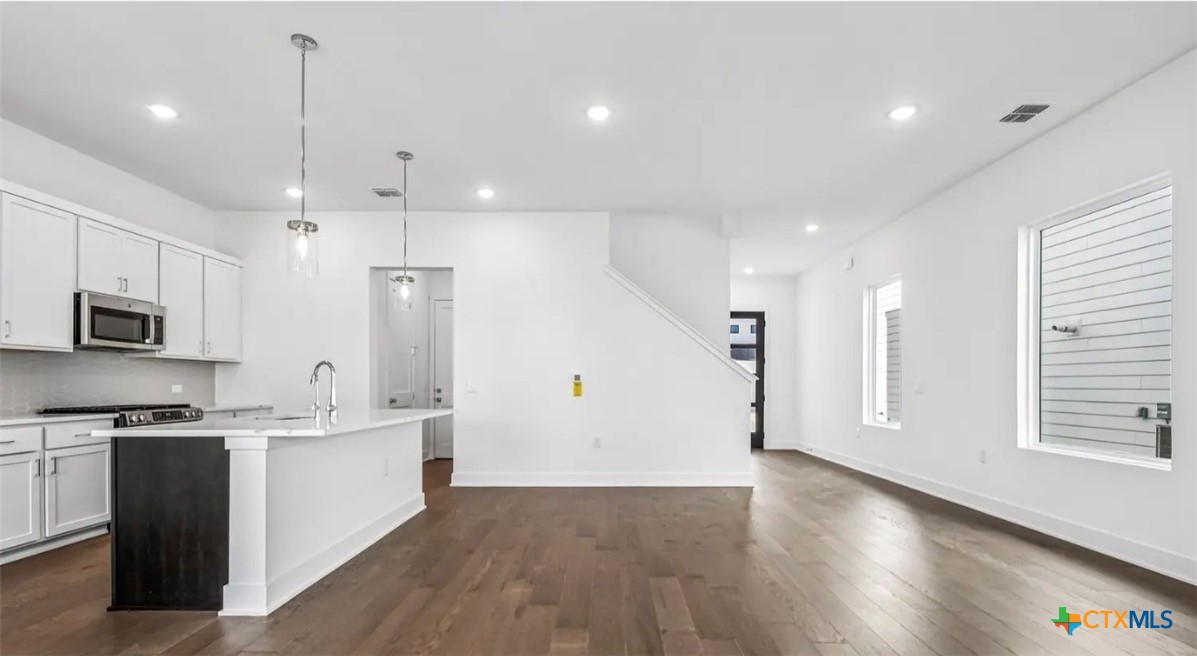
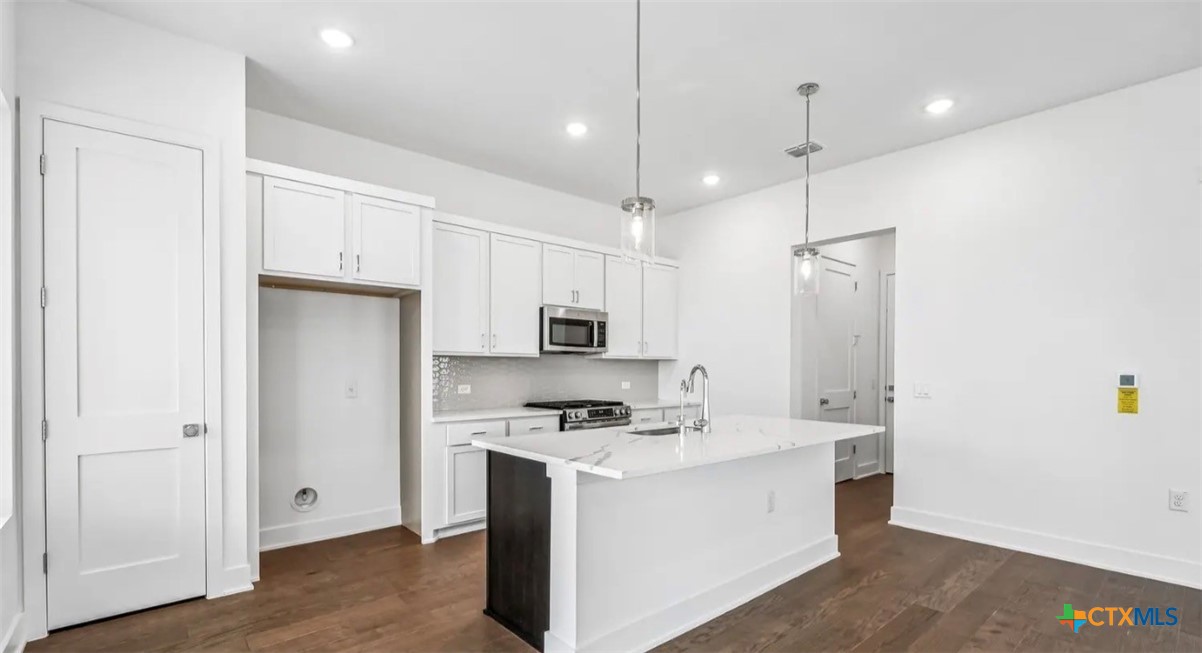

Description
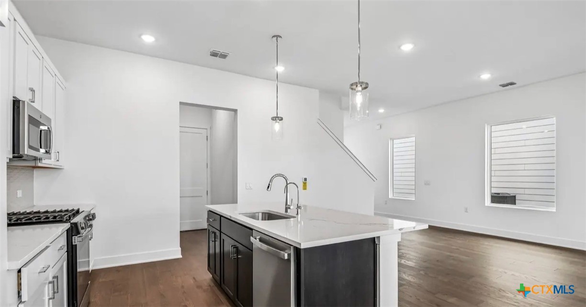
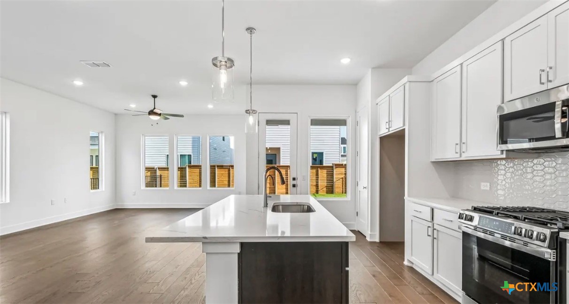
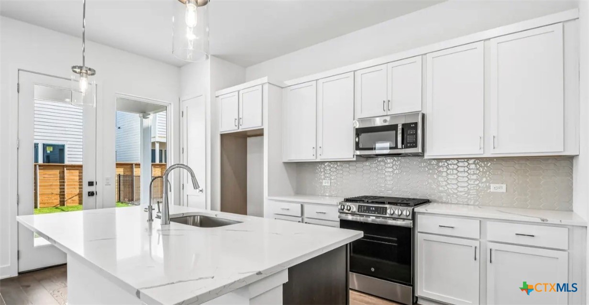
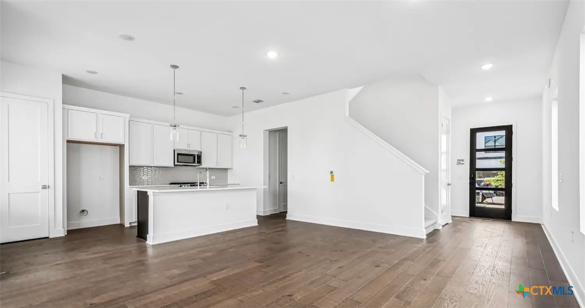
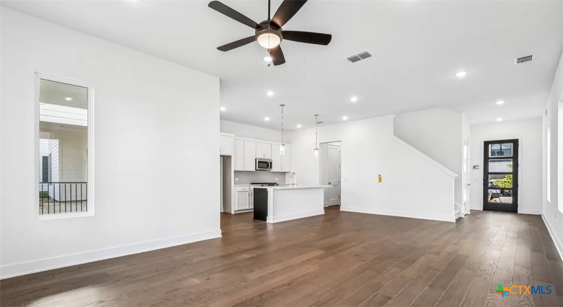
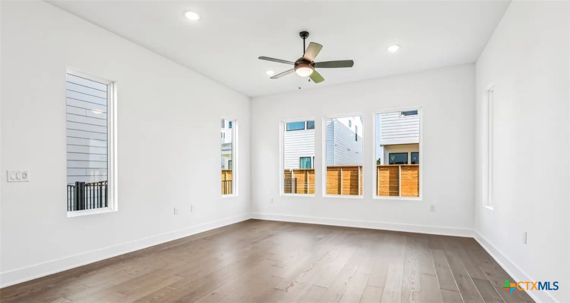
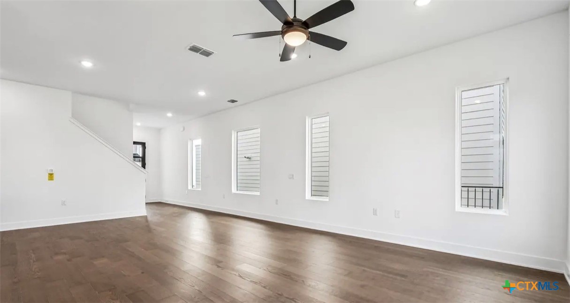
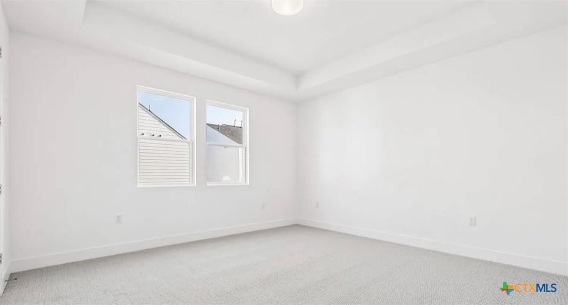
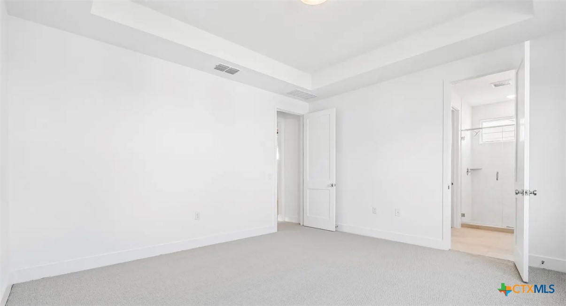
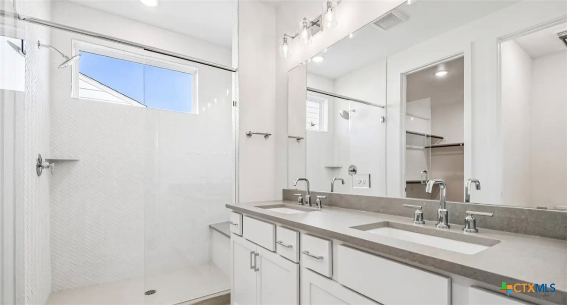
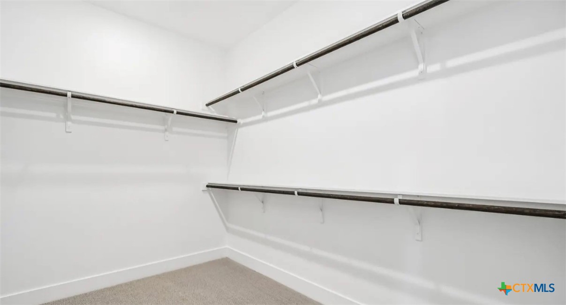
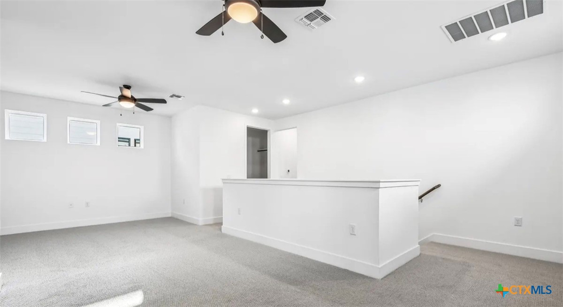
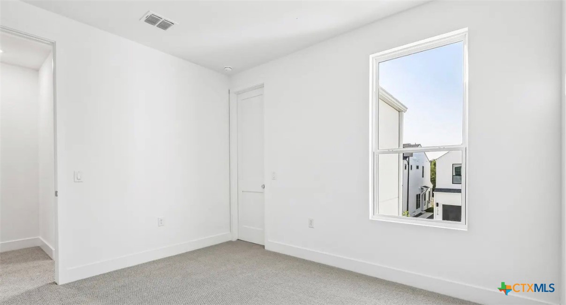
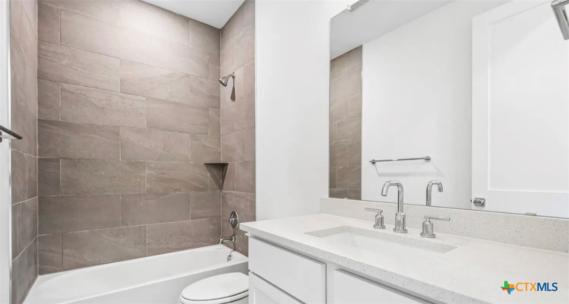
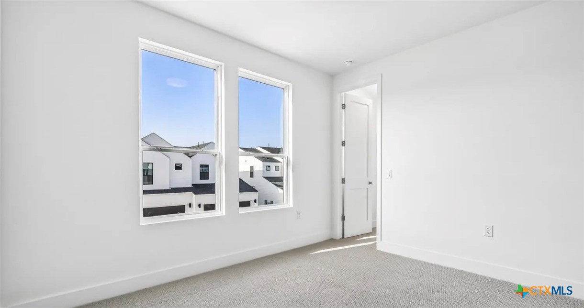
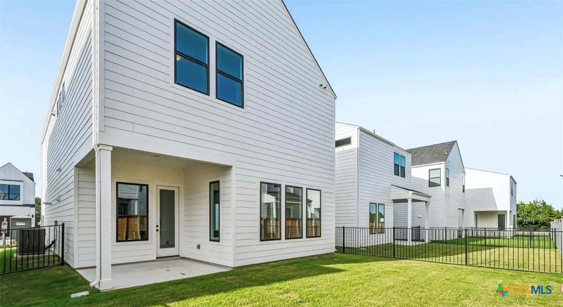
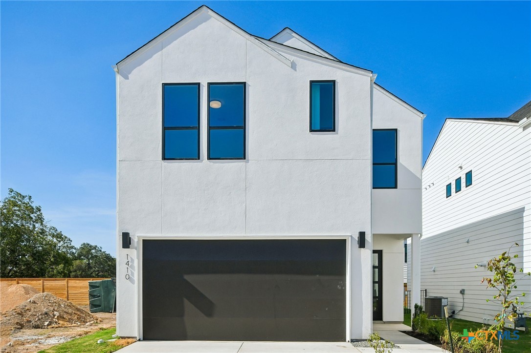
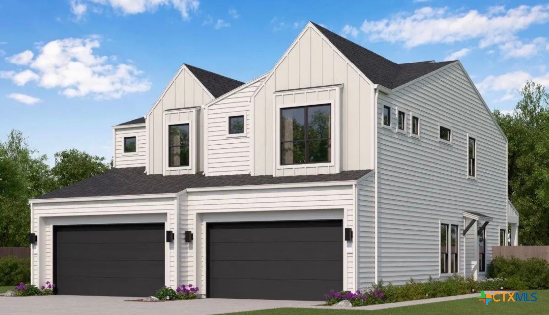
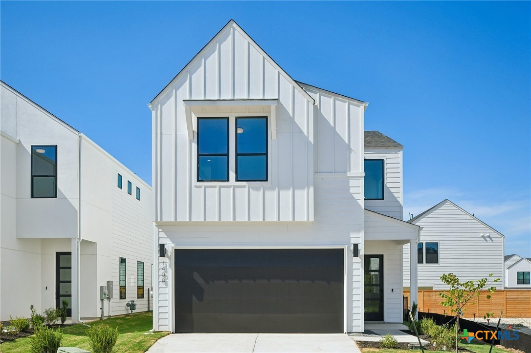
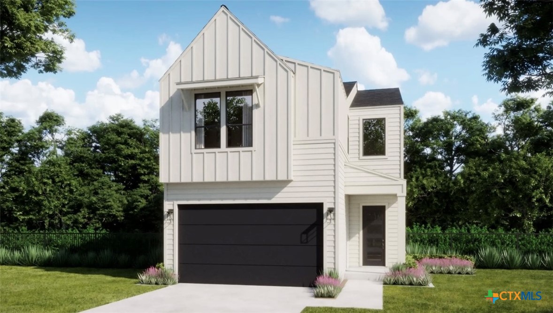
Introducing the Noah floorplan, a thoughtfully designed two-story home that combines modern convenience with elegant living. This floor plan features a spacious great room, perfect for gatherings and entertaining guests. Adjacent to the great room is a cozy dining area, seamlessly connected to a well-appointed kitchen complete with an island and ample counter space. The master suite offers privacy and comfort, featuring an ensuite bathroom and generous closet space. Additional highlights include two secondary bedrooms, a covered patio for outdoor relaxation, and a two-car garage providing plenty of storage options. With its open layout and functional design, the Noah is ideal for both everyday living and special occasions.
Details
| MLS # | 625915 |
|---|---|
| Listing Type | For Sale |
| Style | House |
| HOA Dues | $800 |
| Sub-Type | Resale |
| Status | Active |
| Year | 2026 |
| Days On Site | 7 |
| Listing Provided By | First Texas Brokerage-Temple | Kathryn Stredwick |
Features
| Bed(s) | 3 |
|---|---|
| Bath(s) | 3 Total |
| SQ Feet | 2,150 |
| Garage | 2 |
| Story(s) | 2 |
| Acreage | 0.17 |
| Property View | None |
Parking
| Garage Yes / No | Yes |
|---|
Location
| Community Features | Other, See Remarks |
|---|
Area Information
| State | TX |
|---|---|
| County | Travis |
| City | Austin |
| Zip Code | 78745 |
| Community Name | Novel |
| Listing VS Median (in Novel) | |
Price: $548,420 low | high Med: $464,990 sqft: 2,150 low | high Med: 1,810 $ / sqft: $255 low | high Med: $257 On site: 7 low | high Med: 82 | |
Market Activity 78745
Request a showing
Request a showing
Contact
Learn More About This Property

| State | TX |
|---|---|
| County | Travis |
| City | Austin |
| Zip Code | 78745 |
| Community Name | Novel |
| Listing VS Median (in Novel) | |
Price: $548,420 low | high Med: $464,990 sqft: 2,150 low | high Med: 1,810 $ / sqft: $255 low | high Med: $257 On site: 7 low | high Med: 82 | |

Manning Real Estate Group Manning Real Estate Group
5803 John Stockbauer, Ste. J 310 E Morris Street
Victoria, TX 77904 Yoakum, TX 77995
Office: 361-571-1851 Office: 361-571-1851
Mobile: 361-550-8021 Mobile: 361-550-8021
info@manningregroup.com info@manningregroup.com


Texas Real Estate Commission Consumer Protection Notice
Texas Real Estate Commission Information about Brokerage Services
