 New Listing
 In-Person: 09/05 1:00 PM - 3:00 PM
In-Person: 09/06 1:00 PM - 3:00 PM

















Description
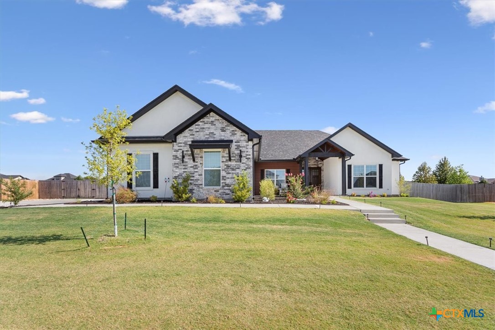
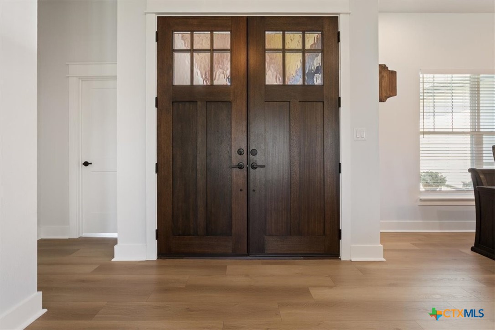
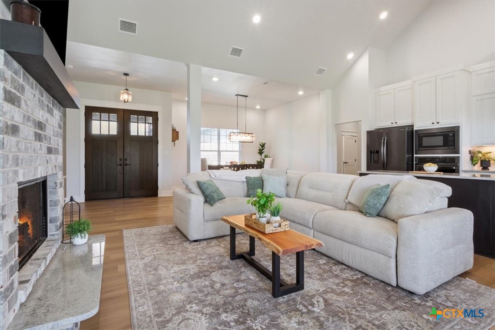
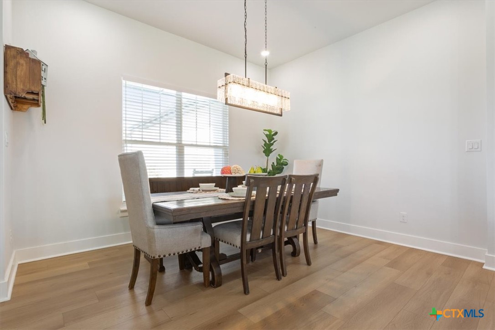
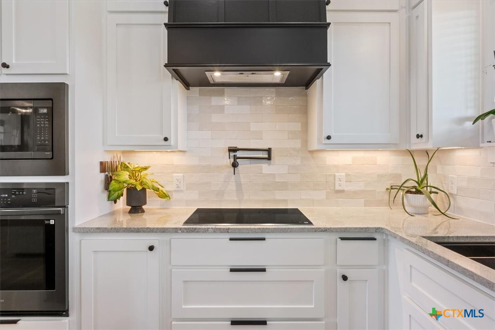
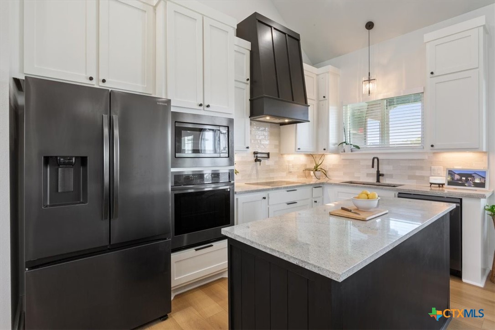
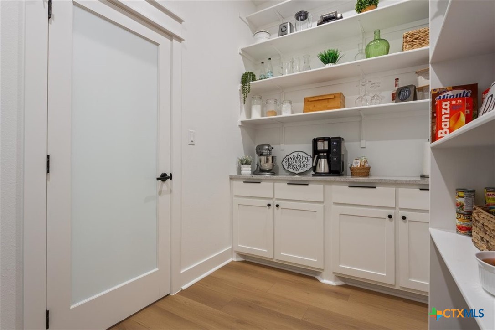
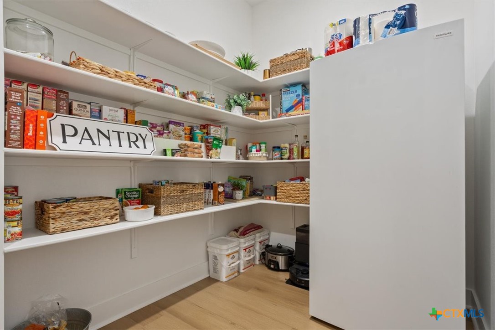
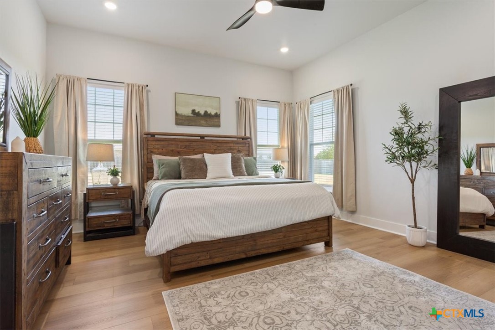
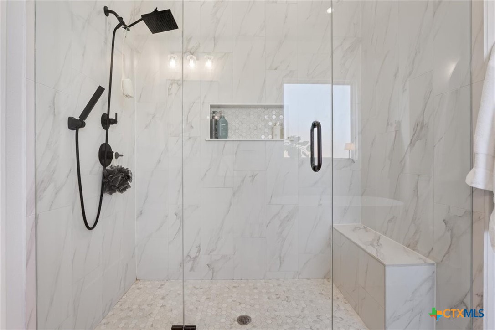
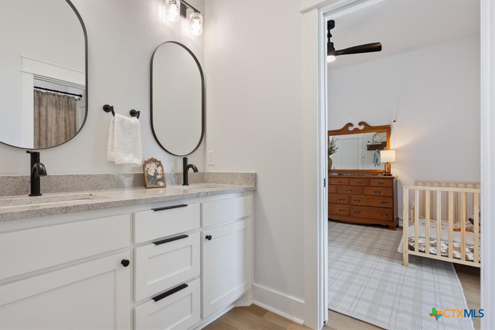
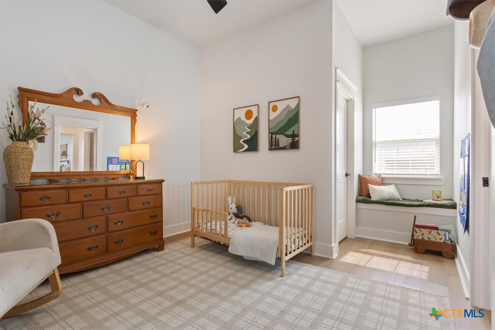
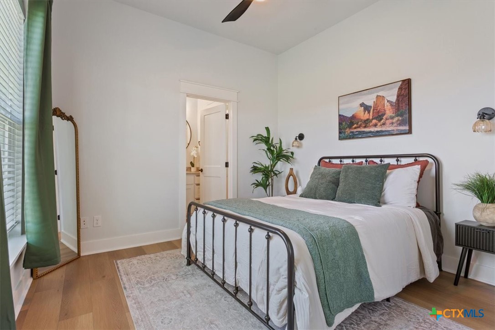
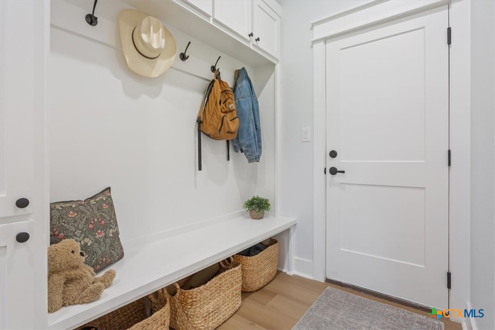
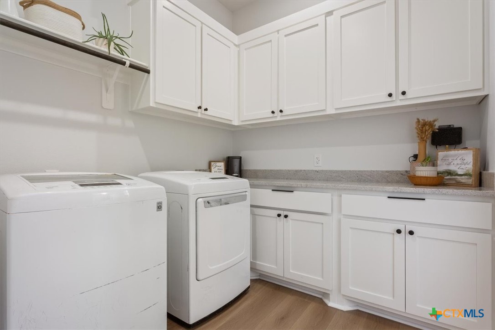
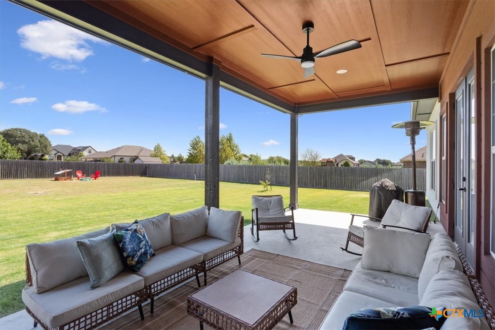
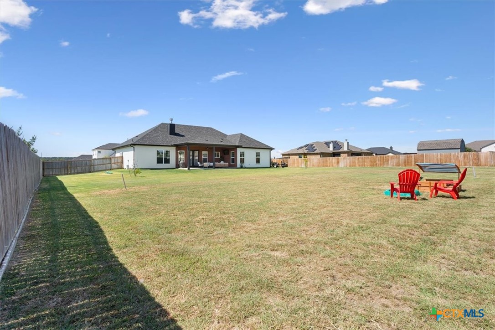
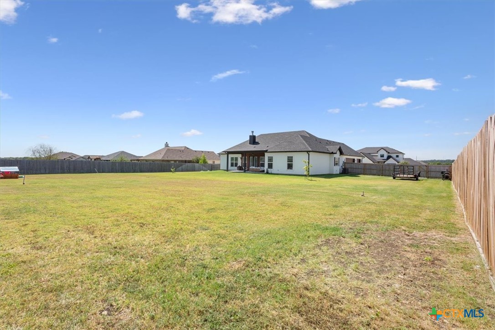
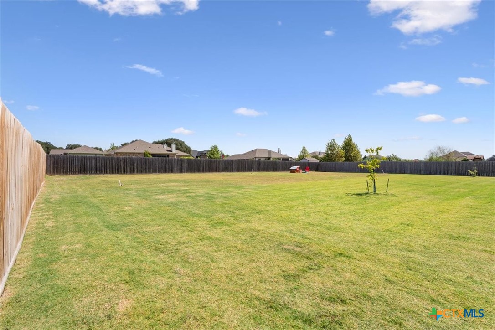
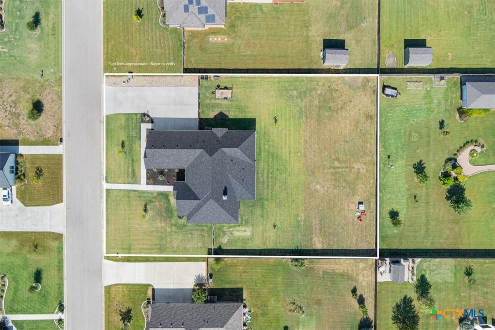
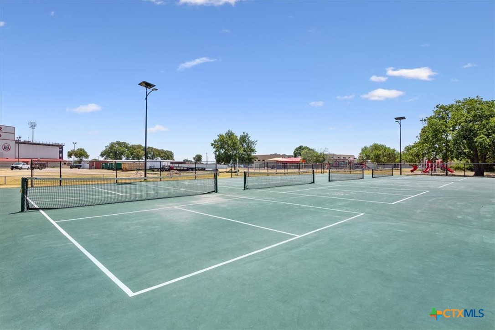
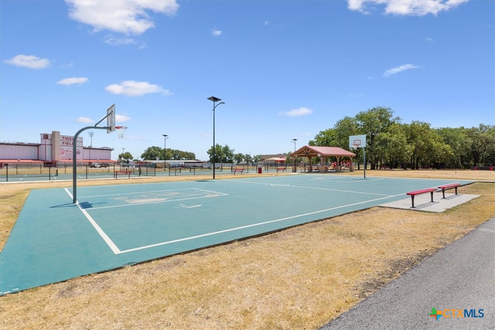
TThis is the kind of home that makes it easy to picture your life here. Welcome to 5244 Camargue Drive, a meticulously designed custom home built by Glynn Alan Homes, where the details feel intentional and every space was thoughtfully designed with you in mind. Built in 2024 on approximately .60 acres, this 2,334 sq. ft. home offers 4 bedrooms, 3 full bathrooms, a half bath, and a side-entry 3-car garage. Step through the double front doors and imagine evenings around the wood-burning fireplace, gatherings beneath the cathedral ceiling, and conversations flowing naturally between the living, kitchen, and dining areas. The kitchen shines in the details with granite countertops, wood cabinetry, built-in appliances, and a center island. The oversized walk-in pantry extends the functionality with additional counter space and generous storage, helping keep everything organized and within reach. Each bedroom features a walk-in closet and access to a bathroom, while the primary suite offers a freestanding soaking tub, tiled walk-in shower, separate vanities, built-in storage, and direct access to the laundry room. Spray foam insulation adds to the home's comfort and energy efficiency. Outside, enjoy coffee on the large covered patio, dinner on the grill, pets in the fenced backyard, or simply room to relax. Weekends are even better with Belton Lake boat access approximately 8 minutes away and Chisholm Trail Park about 7 minutes away. Baylor Scott & White Medical Center is approximately 25 minutes away, with Fort Hood about 22 minutes away. More space, thoughtful custom details, a larger lot, and a lifestyle that's easy to imagine. Come experience 5244 Camargue Drive and see why it feels like home.
Details
| MLS # | 622684 |
|---|---|
| Listing Type | For Sale |
| Style | House |
| HOA Dues | $350 |
| Sub-Type | Resale |
| Status | Active |
| Year | 2024 |
| Days On Site | 1 |
| Listing Provided By | Fathom Realty | Megan Wright |
Features
| Bed(s) | 4 |
|---|---|
| Bath(s) | 4 Total |
| SQ Feet | 2,334 |
| Garage | 3 |
| Story(s) | 1 |
| Acreage | 0.60 |
| Property View | None |
Parking
| Garage Yes / No | Yes |
|---|---|
| Parking Features | Garage, Garage Door Opener, Garage Faces Side |
Location
| Community Features | None, Street Lights |
|---|
Area Information
| State | TX |
|---|---|
| County | Bell |
| City | Belton |
| Zip Code | 76513 |
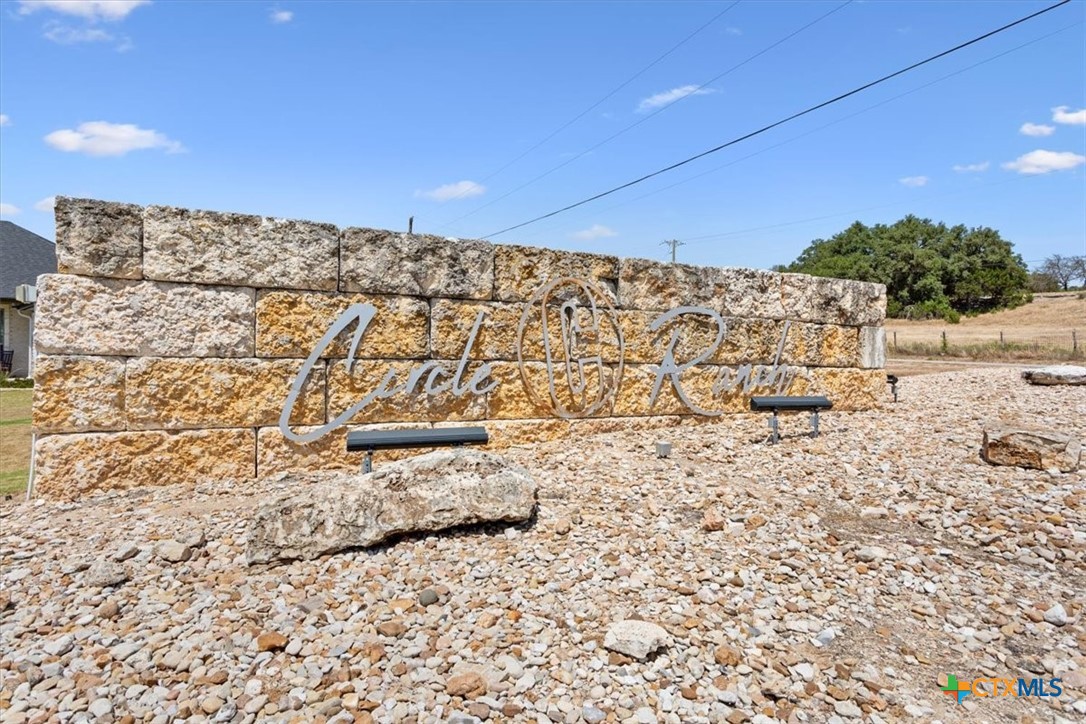
| Community Name | Circle C Ranch Estates |
| Listing VS Median (in Circle C Ranch Estates) | |
Price: $539,000 low | high Med: $649,900 sqft: 2,334 low | high Med: 3,162 $ / sqft: $231 low | high Med: $206 On site: 1 low | high Med: 90 | |
Market Activity 76513
Request a showing
Request a showing
Contact
Learn More About This Property

| Open House |
|---|
| In-Person 09/05 1:00 PM - 3:00 PM |
| In-Person 09/06 1:00 PM - 3:00 PM |
| State | TX |
|---|---|
| County | Bell |
| City | Belton |
| Zip Code | 76513 |
| Community Name | Circle C Ranch Estates |
| Listing VS Median (in Circle C Ranch Estates) | |
Price: $539,000 low | high Med: $649,900 sqft: 2,334 low | high Med: 3,162 $ / sqft: $231 low | high Med: $206 On site: 1 low | high Med: 90 | |

Manning Real Estate Group Manning Real Estate Group
5803 John Stockbauer, Ste. J 310 E Morris Street
Victoria, TX 77904 Yoakum, TX 77995
Office: 361-571-1851 Office: 361-571-1851
Mobile: 361-550-8021 Mobile: 361-550-8021
info@manningregroup.com info@manningregroup.com


Texas Real Estate Commission Consumer Protection Notice
Texas Real Estate Commission Information about Brokerage Services
