 In-Person: 08/29 3:00 PM - 5:00 PM
805 Terra Cotta Court,Harker Heights, TX 76548
Harker Heights, TX 76548
















Description
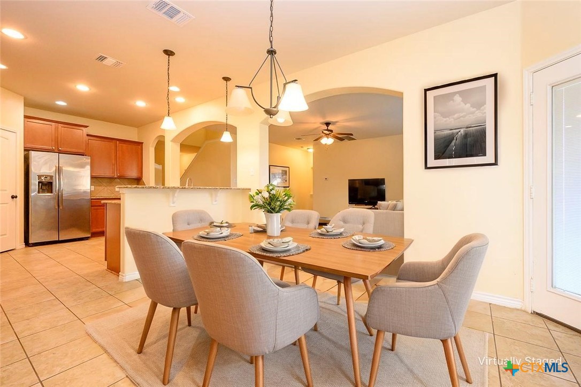
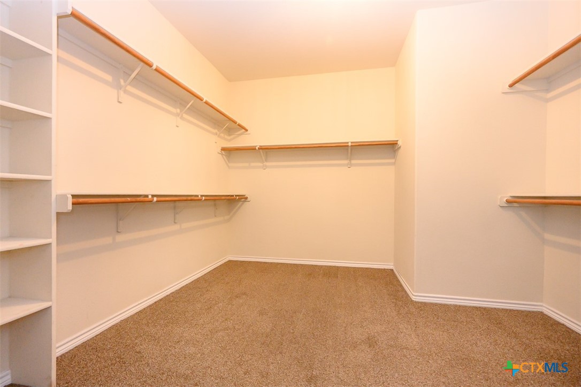
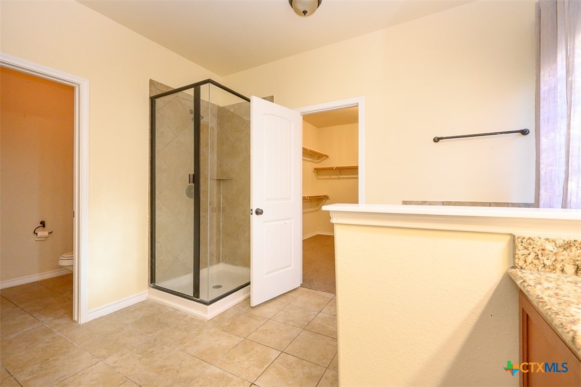
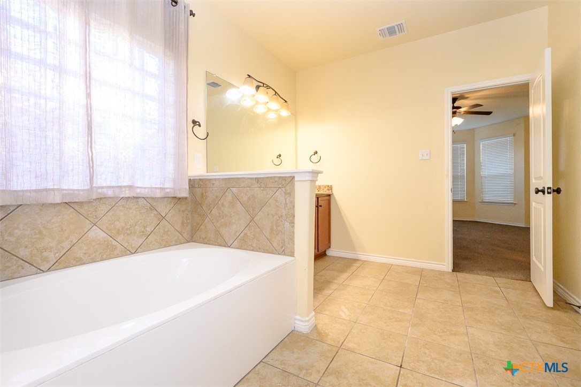
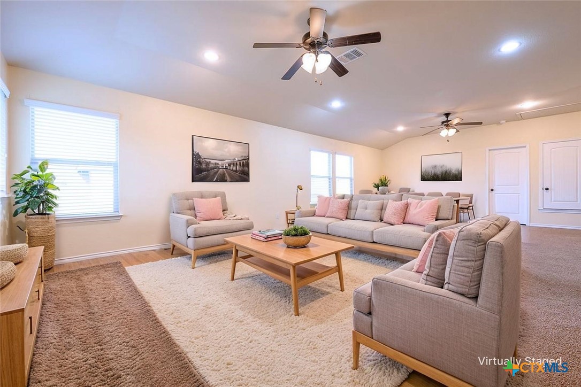
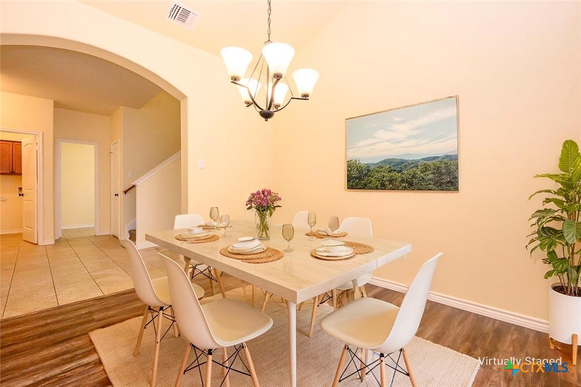
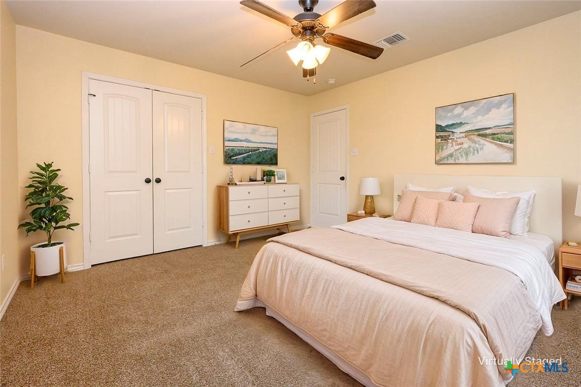
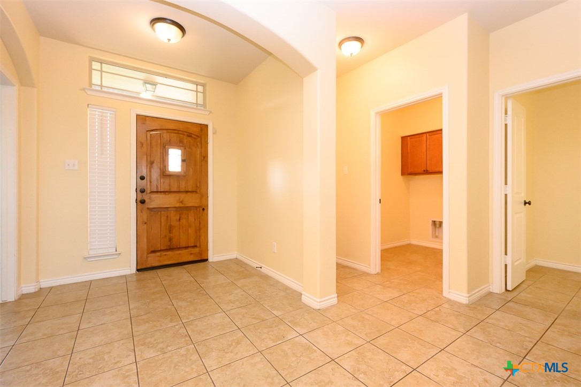
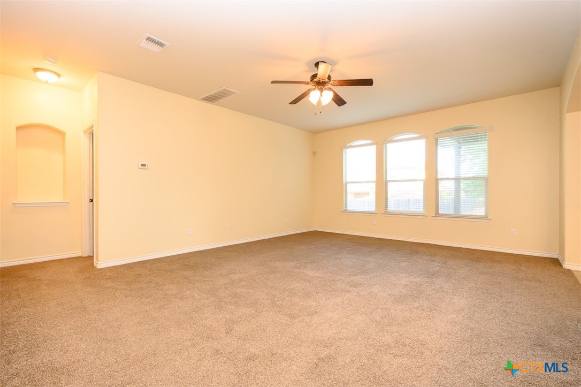
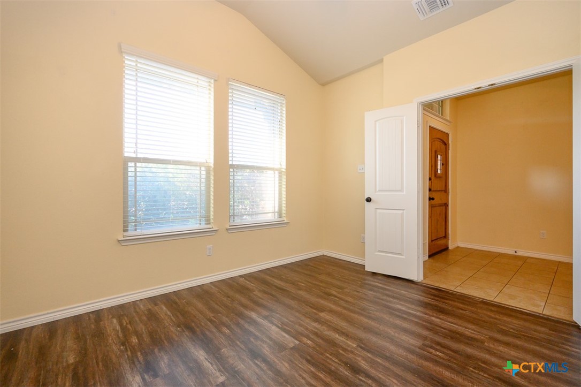
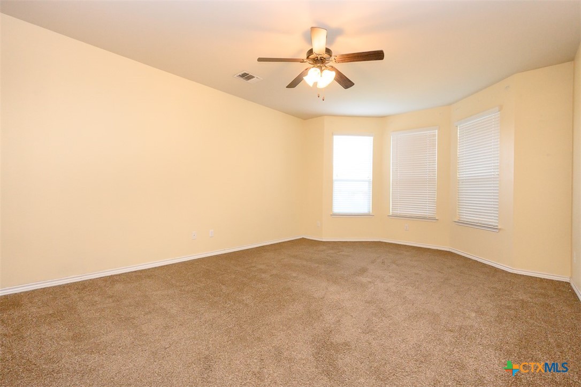
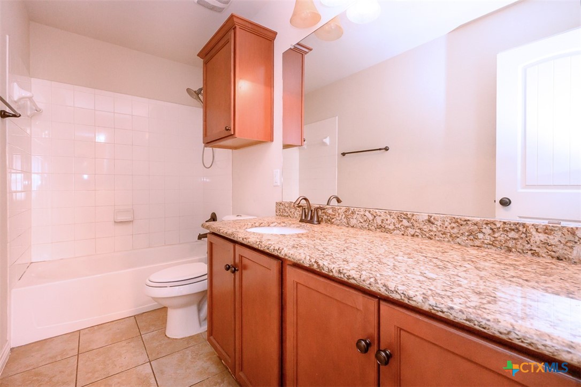
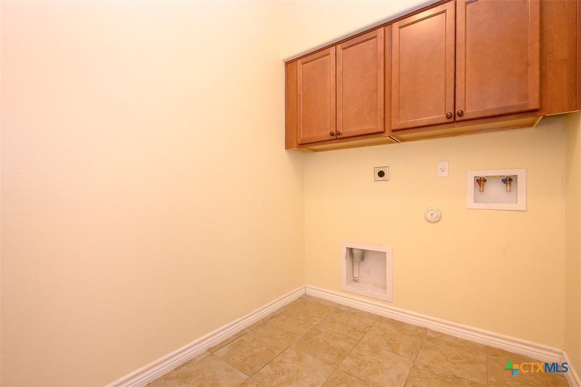
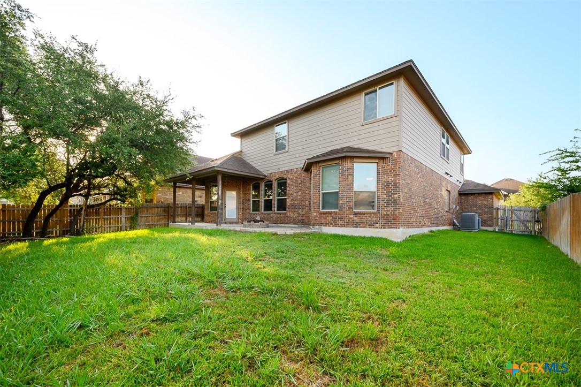
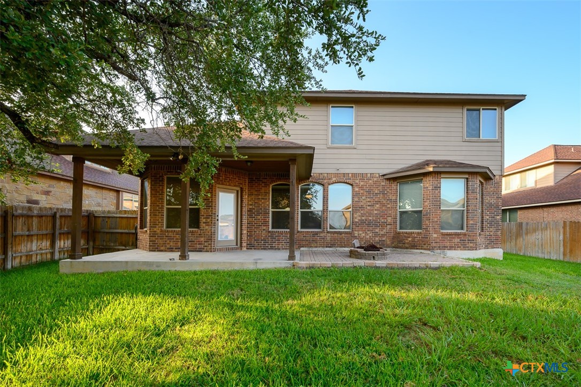
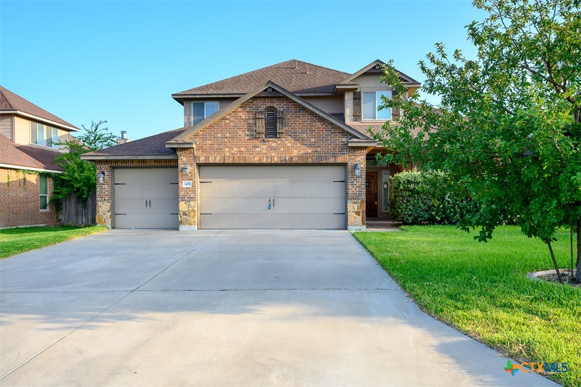
The perfect home begins with the perfect location-and this one delivers both an outstanding setting and a floor plan designed to fit the way you live. From the moment you step inside, you'll appreciate the abundance of natural light pouring into the inviting family room, creating a warm, welcoming space for everything from quiet evenings to lively gatherings. At the heart of the home is a gourmet kitchen that's ready for every occasion, featuring granite countertops, stainless steel appliances, a convenient breakfast bar, and generous workspace that makes meal preparation a pleasure. Two dining areas offer flexibility for everyday meals, holiday celebrations, or hosting friends and family. When it's time to spread out, the possibilities continue upstairs with an expansive second living area that can easily become a game room, media room, home office, fitness space, or playroom-whatever fits your lifestyle best. The owner's suite is a peaceful retreat with a spacious bedroom and a spa-inspired bath complete with a soaking tub, separate shower, and double-sink vanity, creating the perfect place to unwind at the end of the day. Outside, the covered patio extends to an open patio area, offering plenty of room for grilling, relaxing, and entertaining in the fresh air. A three-car garage provides exceptional space for vehicles, hobbies, or additional storage, while thoughtful storage solutions throughout the home help keep everything organized. With its exceptional location, versatile floor plan, abundant storage, and spaces designed for both everyday living and memorable gatherings, this home is ready to welcome its next chapter.
Details
| MLS # | 621775 |
|---|---|
| Listing Type | For Sale |
| Style | House |
| Sub-Type | Resale |
| Status | Active |
| Year | 2014 |
| Days On Site | 19 |
| Listing Provided By | Coldwell Banker Apex, Realtors | Jean Shine |
Features
| Bed(s) | 4 |
|---|---|
| Bath(s) | 3 Total |
| SQ Feet | 3,306 |
| Garage | 3 |
| Story(s) | 2 |
| Acreage | 0.18 |
| Property View | None |
Parking
| Garage Yes / No | Yes |
|---|---|
| Parking Features | Attached, Door Multi, Garage Faces Front, Garage, Garage Door Opener |
Location
| Community Features | None, Curbs |
|---|
Area Information
| State | TX |
|---|---|
| County | Bell |
| City | Harker Heights |
| Zip Code | 76548 |
| Community Name | Tuscany Meadows Ph 1 |
| Listing VS Median (in Tuscany Meadows Ph 1) | |
Price: $380,000 low | high Med: $375,000 sqft: 3,306 low | high Med: 3,111 $ / sqft: $115 low | high Med: $121 On site: 19 low | high Med: 61 | |
Market Activity 76548
Request a showing
Request a showing
Contact
Learn More About This Property

| Open House |
|---|
| In-Person 08/29 3:00 PM - 5:00 PM |
| State | TX |
|---|---|
| County | Bell |
| City | Harker Heights |
| Zip Code | 76548 |
| Community Name | Tuscany Meadows Ph 1 |
| Listing VS Median (in Tuscany Meadows Ph 1) | |
Price: $380,000 low | high Med: $375,000 sqft: 3,306 low | high Med: 3,111 $ / sqft: $115 low | high Med: $121 On site: 19 low | high Med: 61 | |

Manning Real Estate Group Manning Real Estate Group
5803 John Stockbauer, Ste. J 310 E Morris Street
Victoria, TX 77904 Yoakum, TX 77995
Office: 361-571-1851 Office: 361-571-1851
Mobile: 361-550-8021 Mobile: 361-550-8021
info@manningregroup.com info@manningregroup.com


Texas Real Estate Commission Consumer Protection Notice
Texas Real Estate Commission Information about Brokerage Services
