
Description
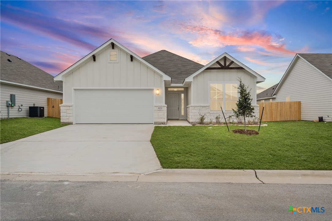
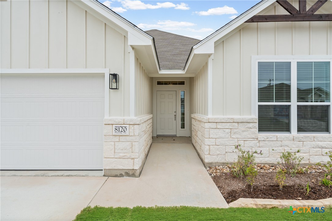
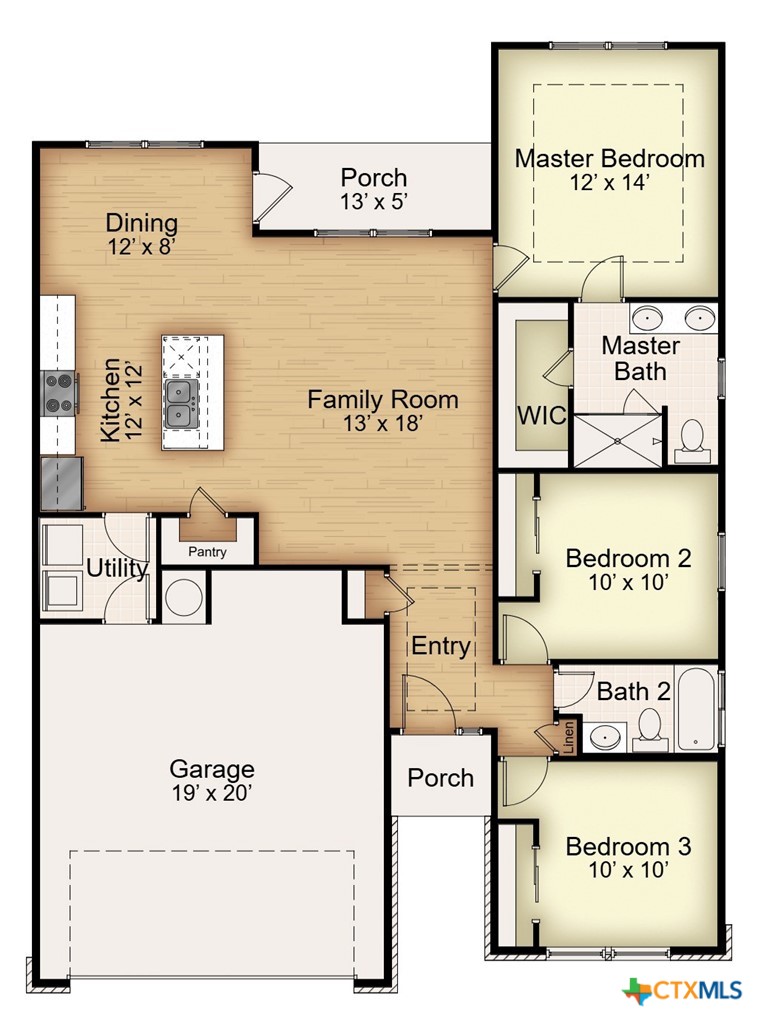
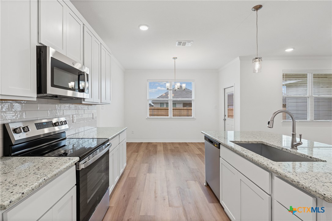
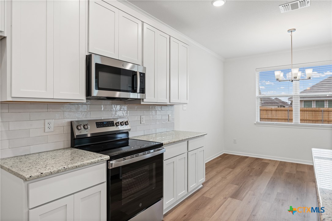
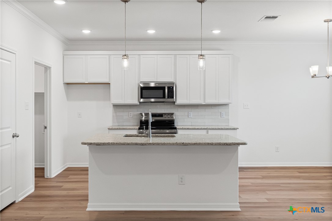
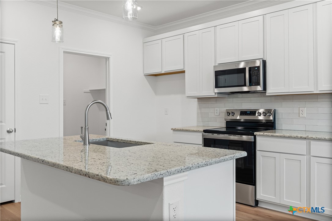
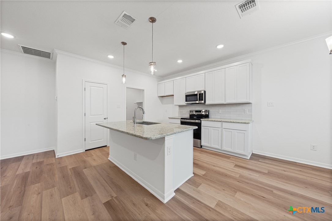
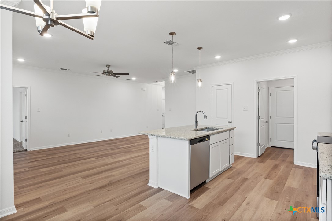
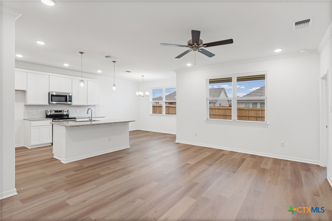
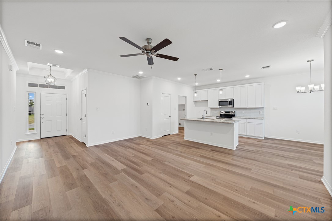
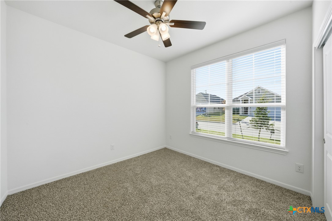
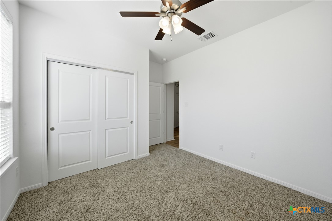
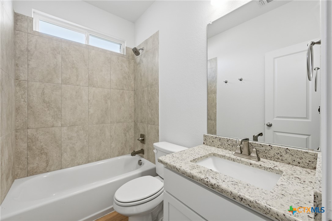
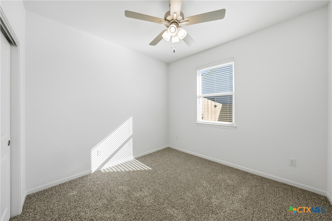
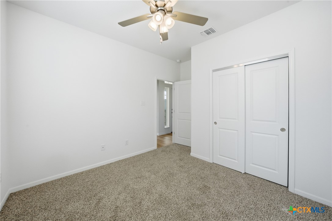
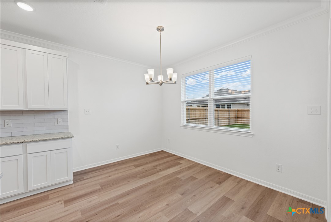
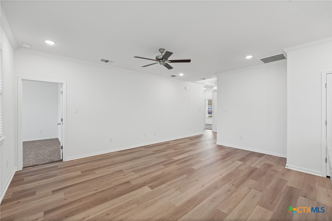
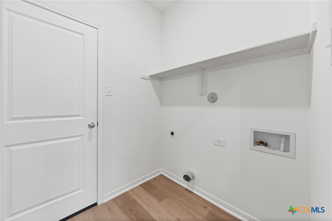
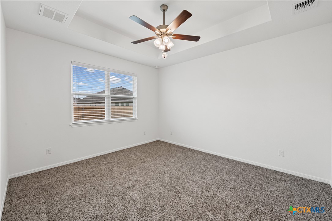
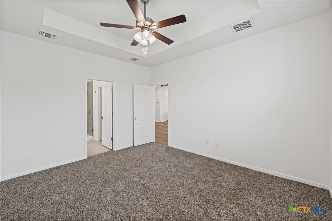
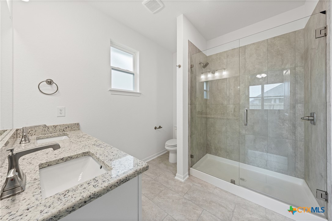
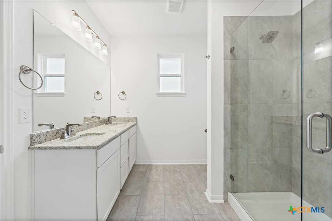
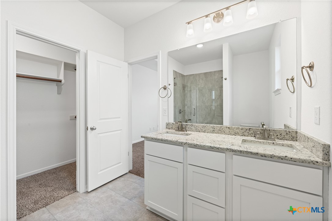
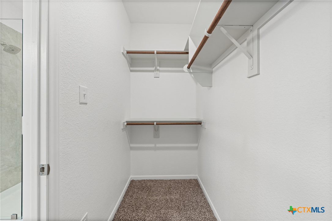
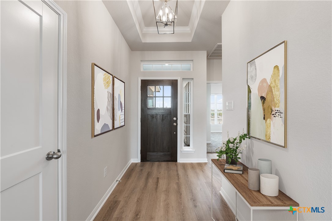
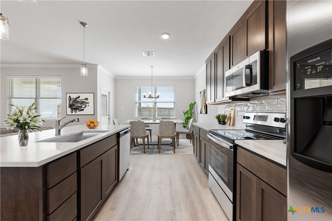
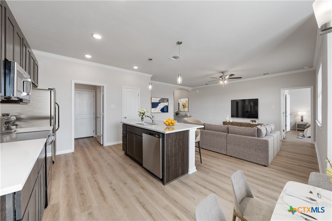
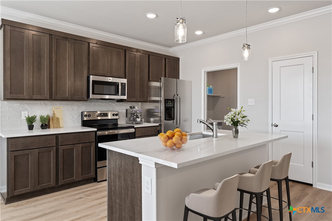
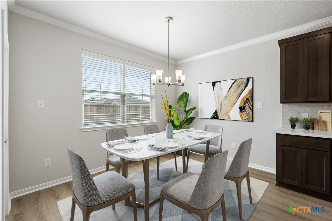
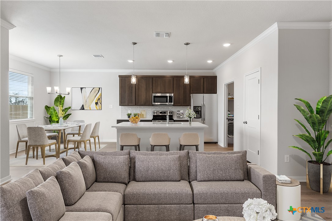
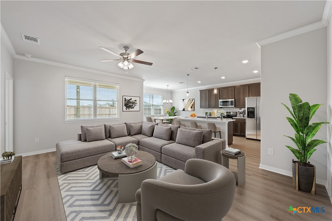
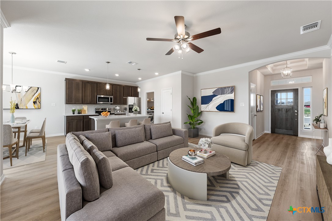
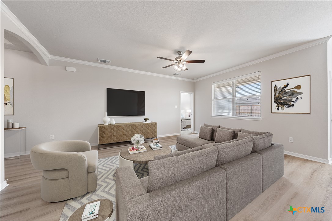
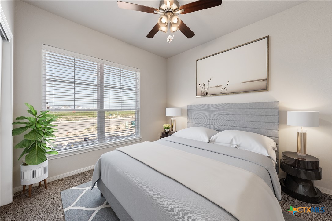
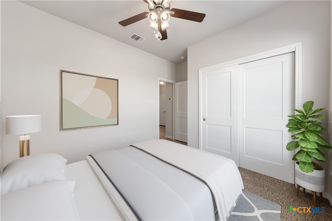
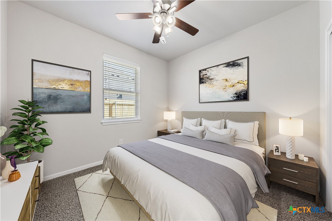
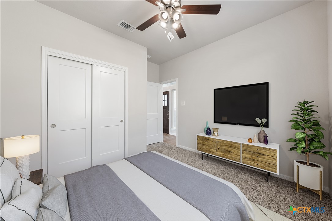
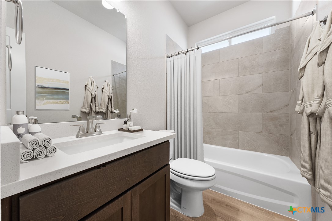
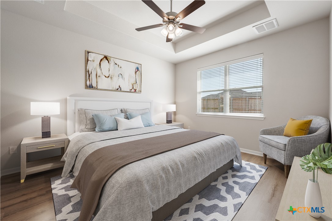
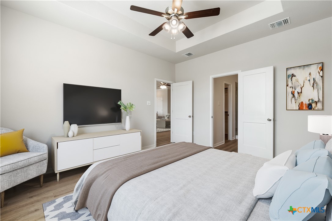
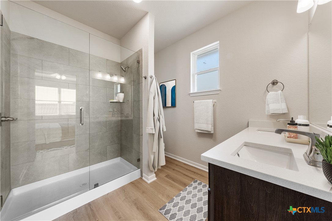
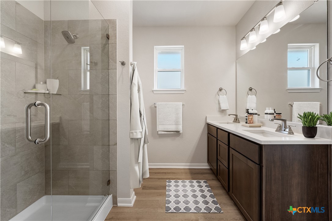
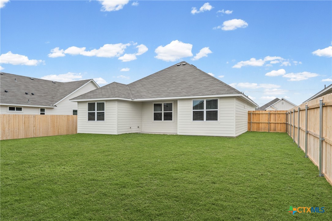
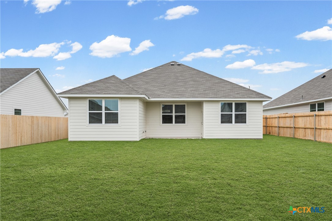
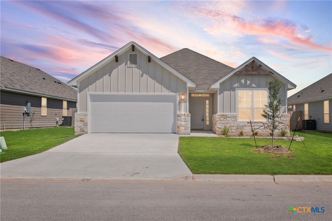
The Longhorn floor plan is one of our most popular plans featuring a three-bedroom, two-bath layout across 1,320 square feet with an open-concept family room, dining area, and kitchen. The kitchen includes stainless steel appliances, a large island, and a pantry, while the primary bath has dual vanity sinks and a spacious closet.
Details
| MLS # | 585976 |
|---|---|
| Listing Type | For Sale |
| Style | House |
| Sub-Type | Resale |
| Status | Pending |
| Year | 2025 |
| Days On Site | 417 |
| Listing Provided By | Kiella Homebuilders, LTD | Megan Kiella |
Features
| Bed(s) | 3 |
|---|---|
| Bath(s) | 2 Total |
| SQ Feet | 1,320 |
| Garage | 2 |
| Story(s) | 1 |
| Acreage | 0.15 |
| Property View | None |
Parking
| Garage Yes / No | Yes |
|---|---|
| Parking Features | Attached, Garage |
Location
| Community Features | Trails Paths |
|---|
Area Information
| State | TX |
|---|---|
| County | Bell |
| City | Temple |
| Zip Code | 76502 |
| Community Name | The Parks at Westfield |
Request a showing
Request a showing
Contact
Learn More About This Property

| State | TX |
|---|---|
| County | Bell |
| City | Temple |
| Zip Code | 76502 |
| Community Name | The Parks at Westfield |



Manning Real Estate Group Manning Real Estate Group
5803 John Stockbauer, Ste. J 310 E Morris Street
Victoria, TX 77904 Yoakum, TX 77995
Office: 361-571-1851 Office: 361-571-1851
Mobile: 361-550-8021 Mobile: 361-550-8021
info@manningregroup.com info@manningregroup.com


Texas Real Estate Commission Consumer Protection Notice
Texas Real Estate Commission Information about Brokerage Services
